3D concrete printing
We have proven the material. We need the machine.
A printed-concrete housing system, developed with our consortium and tested to the point of production readiness.
The next step is a full-scale printer — and the first demonstrator building that proves the system on a real site.
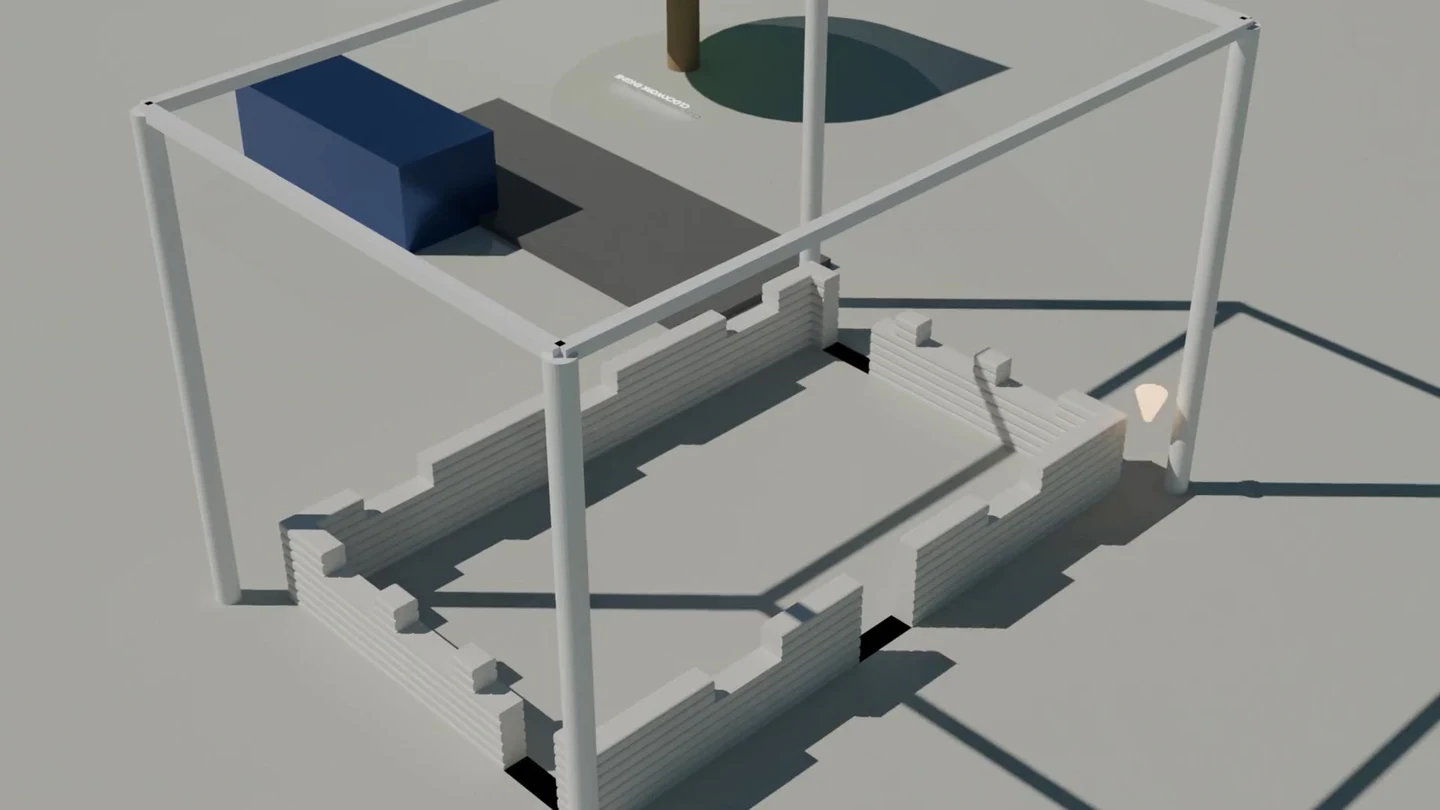
Design development
The architectural design developed alongside the engineering and materials testing. Housing layouts, printed wall geometry and the BIM model were resolved together as the system matured.
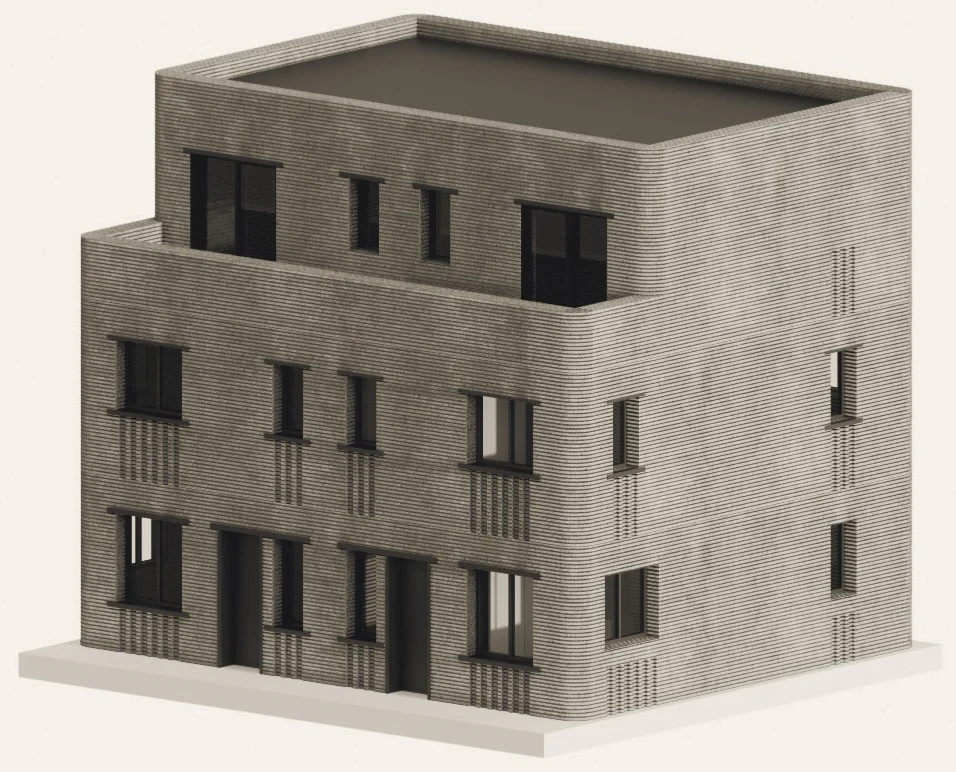
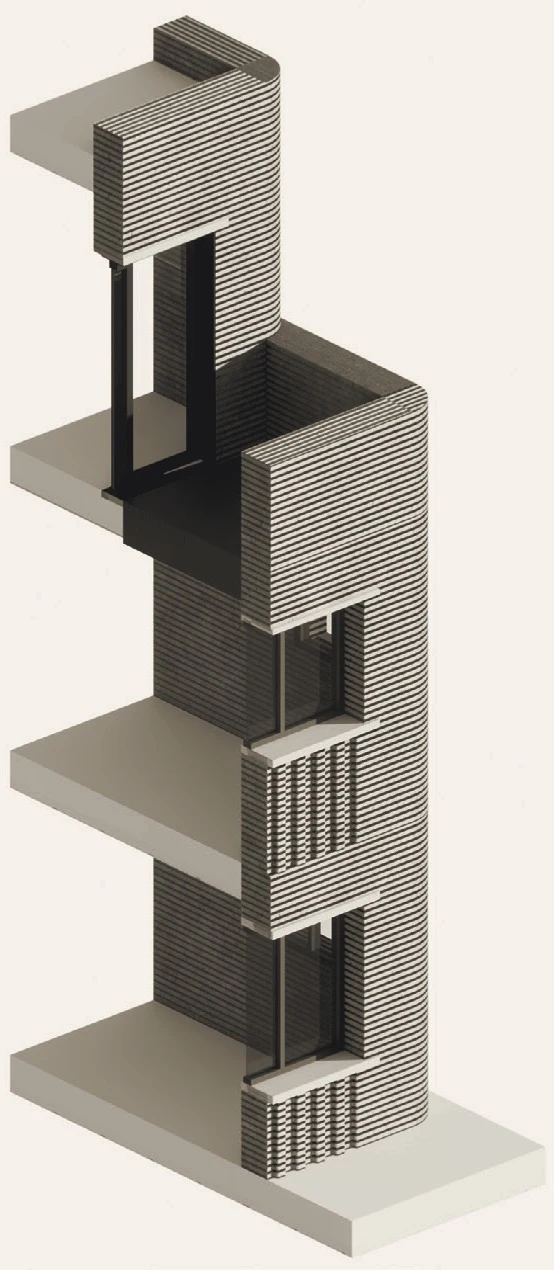
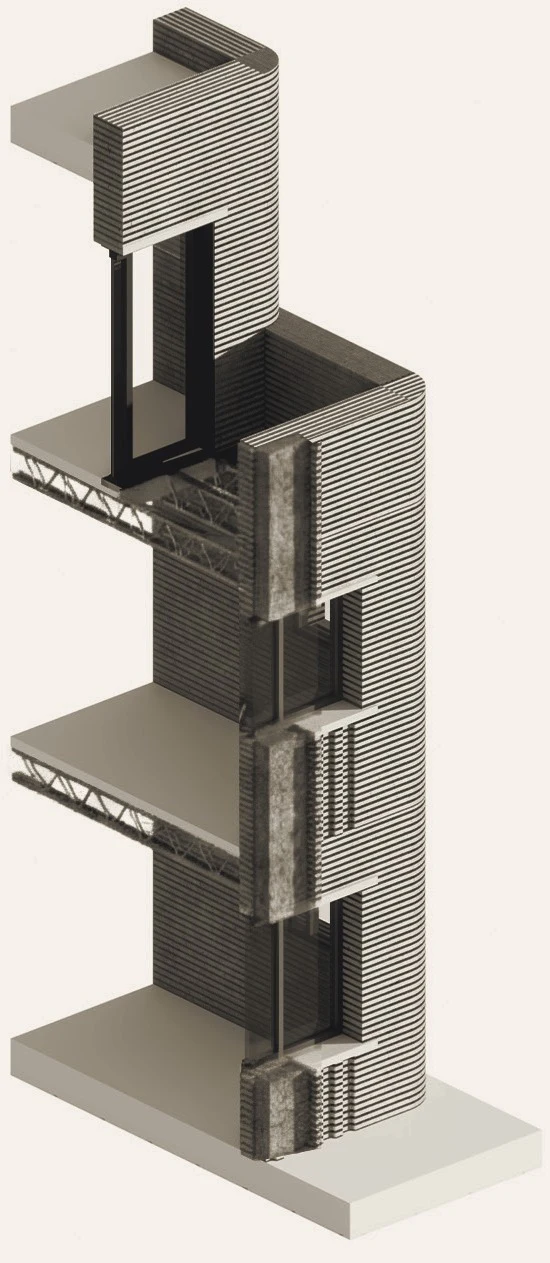
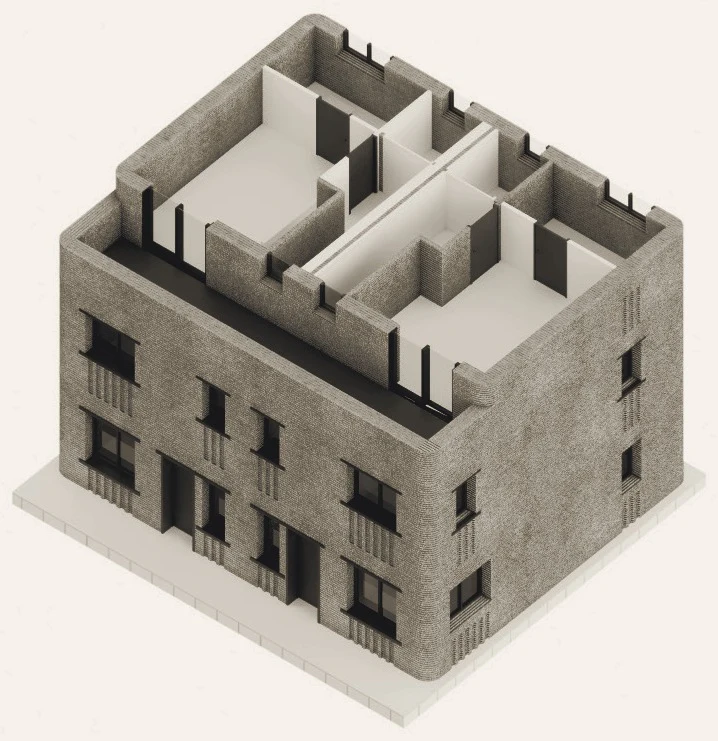
One programme, a connected value chain
The printed housing system is delivered by a consortium, with each partner owning one link from demand to integration.
Client / SiteDemand
Kent and the Lower Thames Crossing corridor
The demand and the first demonstration site.
Architect
Dowen Farmer Architects
Housing typologies and the printed design language.
Engineer
London Structures Lab
Structural design and buildability of the printed system.
Academia
Northumbria University
Materials research and independent testing.
Lead / Integration
Clockwork Consultancy
The delivery system, the evidence chain and the route to a first site.
The ask
We are seeking investment to acquire a full-scale printer and deliver a first demonstrator building.
- A full-scale concrete printer (approximately £1m).
- Commissioning and the first production runs.
- The first demonstrator building and its evidence pack.
Printer — acquire and commission the full-scale machine.
First site — a controlled demonstrator with a named client and warranty route.
System — a repeatable, priceable delivery model that scales beyond one building.
The route to market
The first demonstrator targets the Kent and Lower Thames Crossing growth corridor, where housing demand and public land already meet.
Beyond it sit the government's modern-methods routes, the DfE construction framework, and the supply chain — the same routes the consultancy already works within.
Evidence from lab and trial
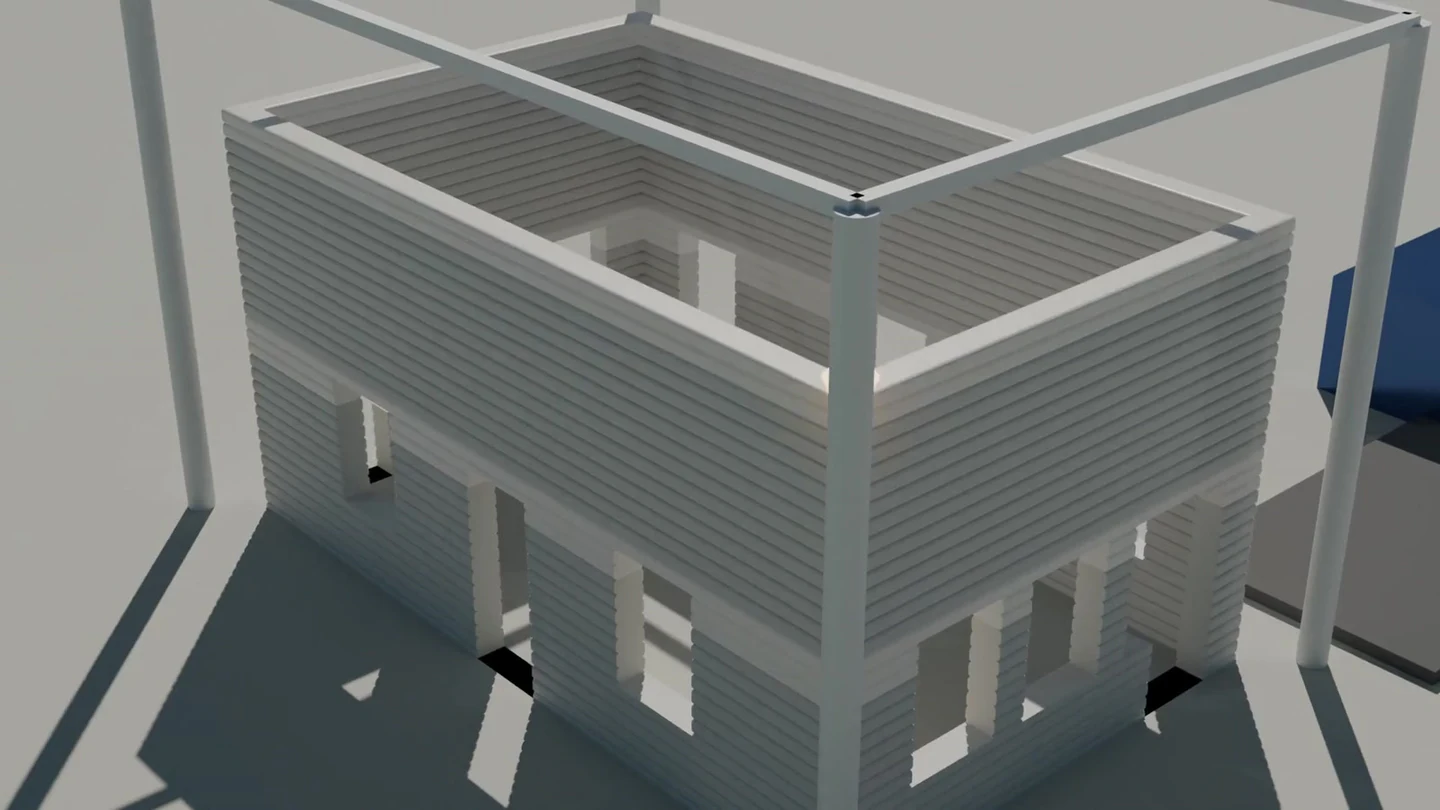
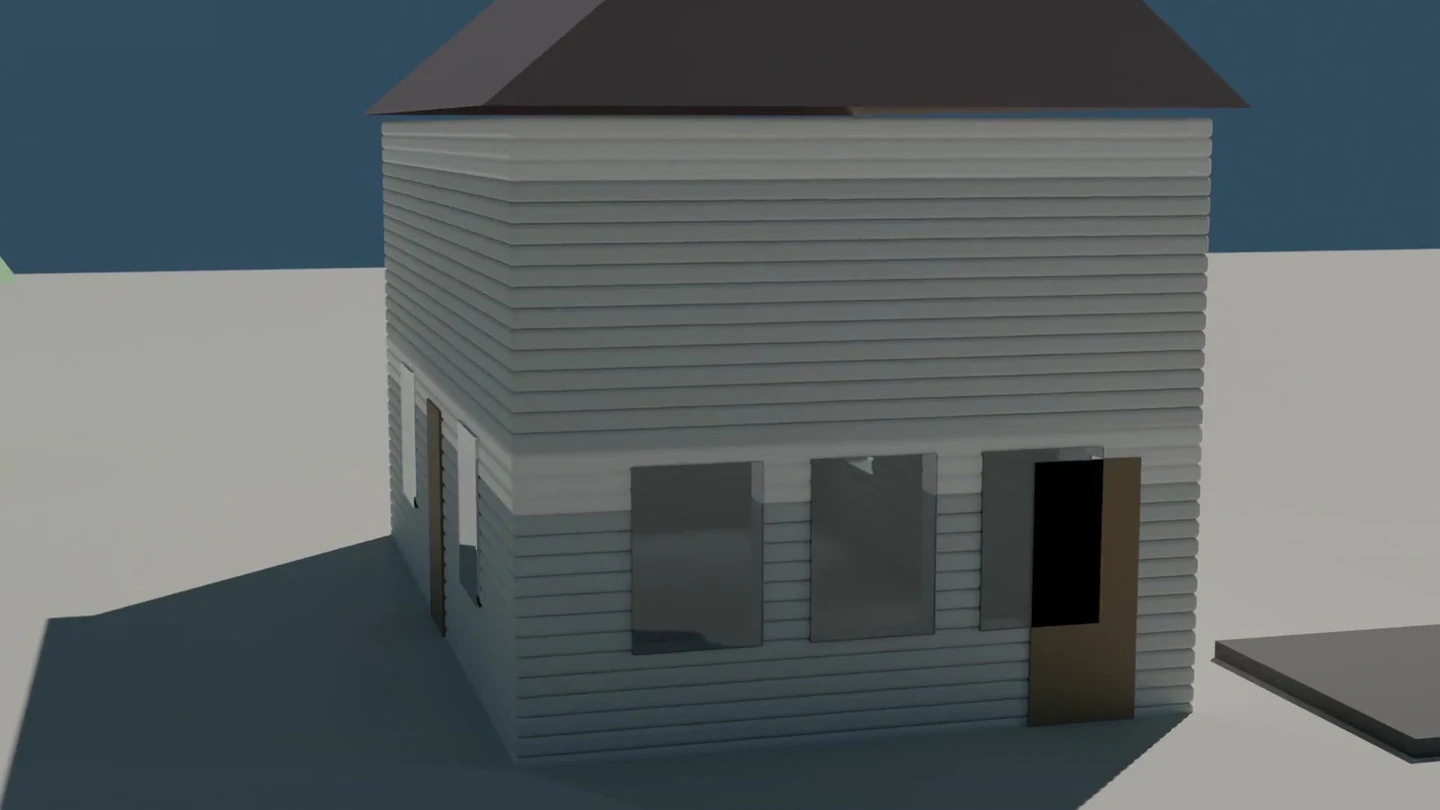
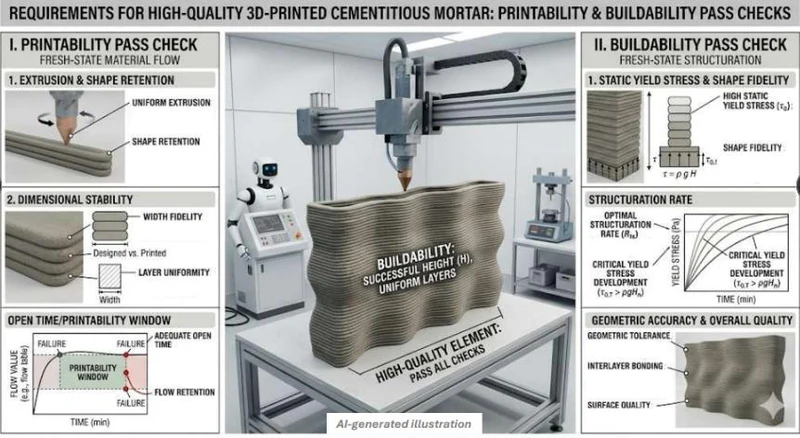
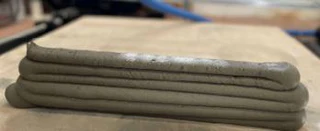
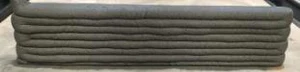
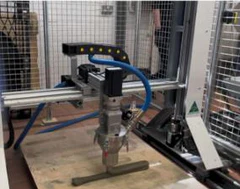
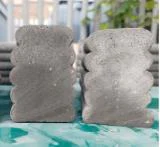
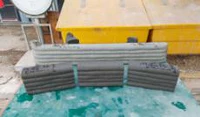
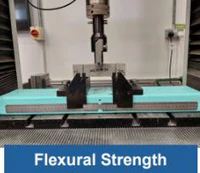
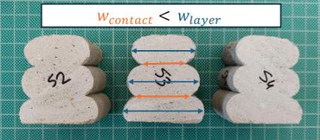
Printability, specimen testing and the printed geometry behind the system.


Get involved
Four ways to help the system reach its first demonstrator.